
Leave a Message

Thank you for your message. We will be in touch with you shortly.

12512 Deer Trail
12512 Deer Trail
12512 Deer Trail
12512 Deer Trail
12512 Deer Trail
12512 Deer Trail
12512 Deer Trail
12512 Deer Trail
12512 Deer Trail
12512 Deer Trail
12512 Deer Trail
12512 Deer Trail
12512 Deer Trail
12512 Deer Trail
12512 Deer Trail
12512 Deer Trail
12512 Deer Trail
12512 Deer Trail
12512 Deer Trail
12512 Deer Trail
12512 Deer Trail
12512 Deer Trail
12512 Deer Trail
12512 Deer Trail
12512 Deer Trail
12512 Deer Trail
12512 Deer Trail
12512 Deer Trail
12512 Deer Trail
12512 Deer Trail
12512 Deer Trail
12512 Deer Trail
12512 Deer Trail
12512 Deer Trail
12512 Deer Trail
12512 Deer Trail
12512 Deer Trail
12512 Deer Trail
12512 Deer Trail
12512 Deer Trail
VIEW PHOTOS
$1,268,168

12512 Deer Trail

6 Beds 7 Baths 4,526 Sq.Ft. 9,147.6 Sq.Ft.

Description

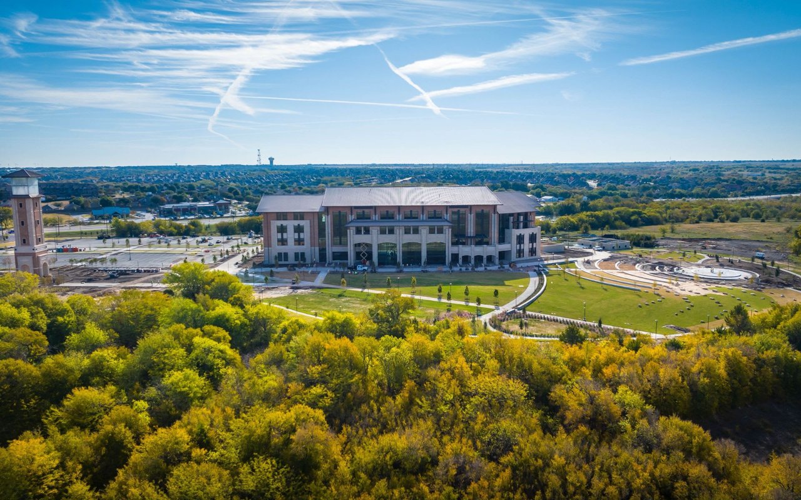
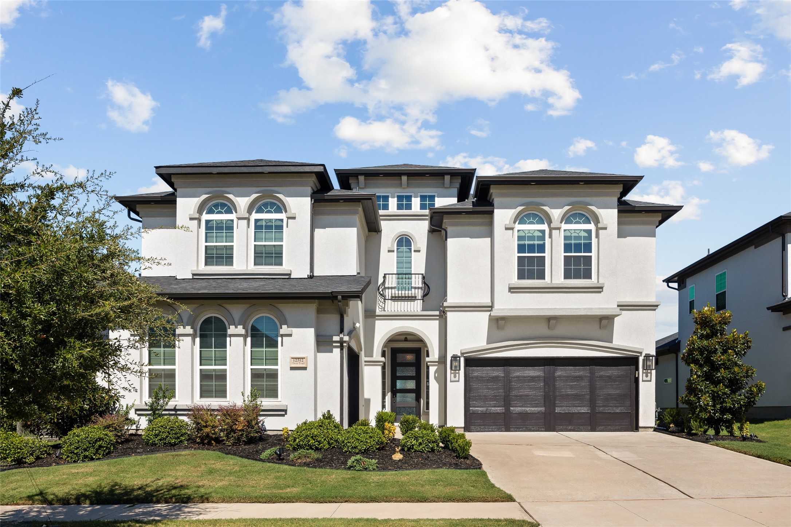
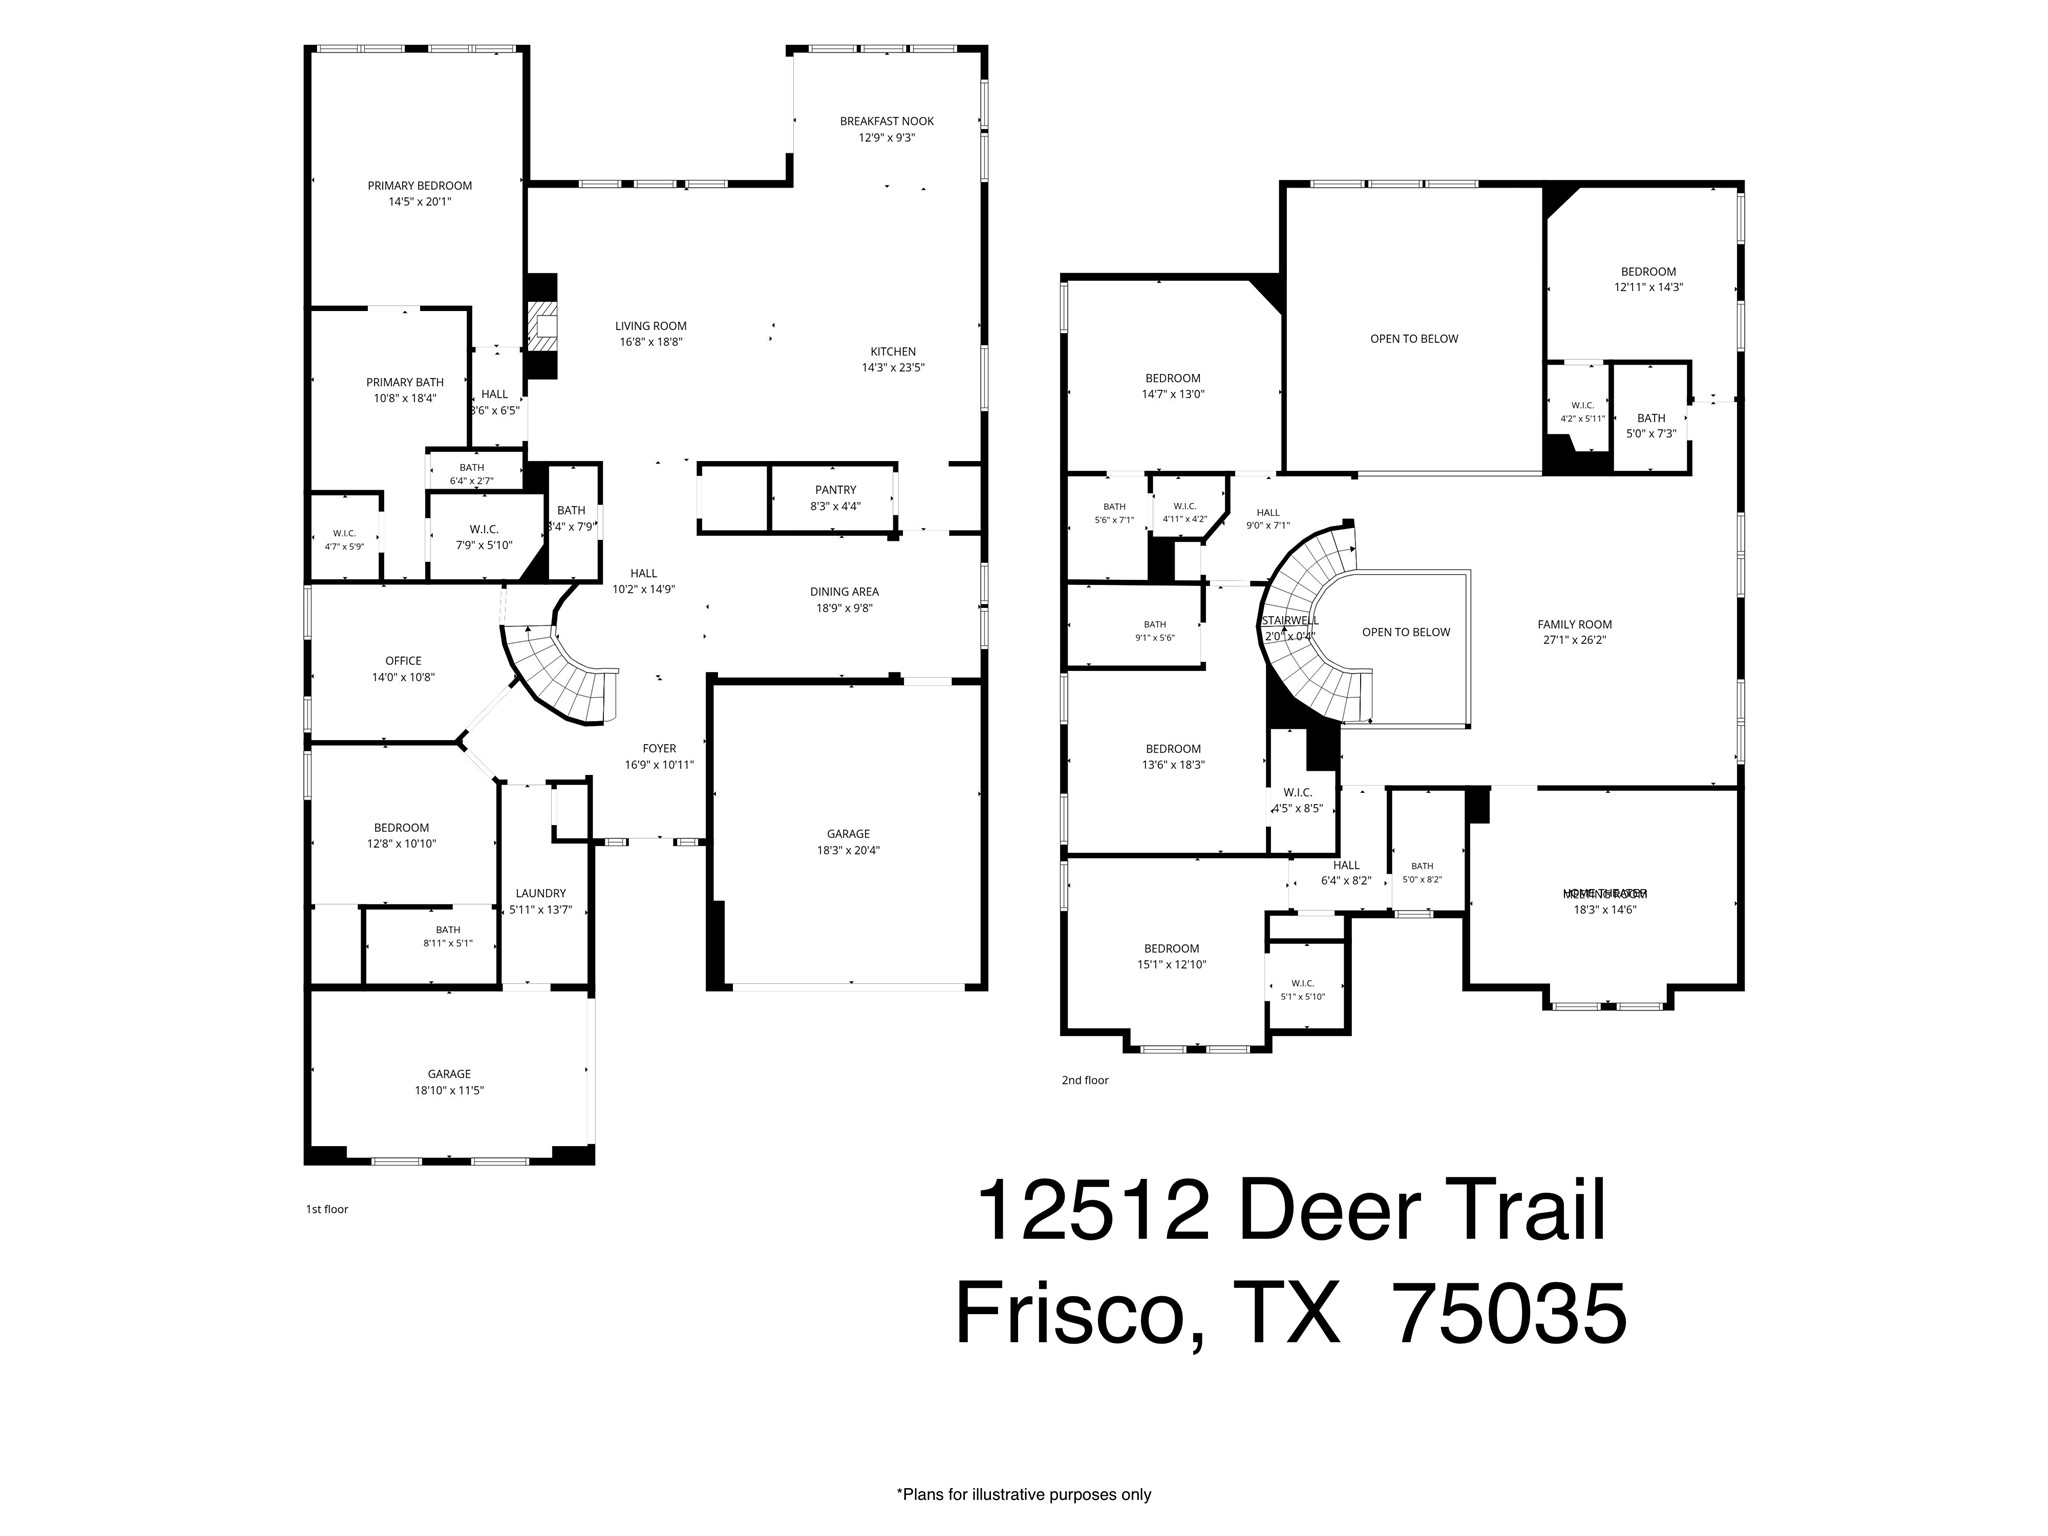
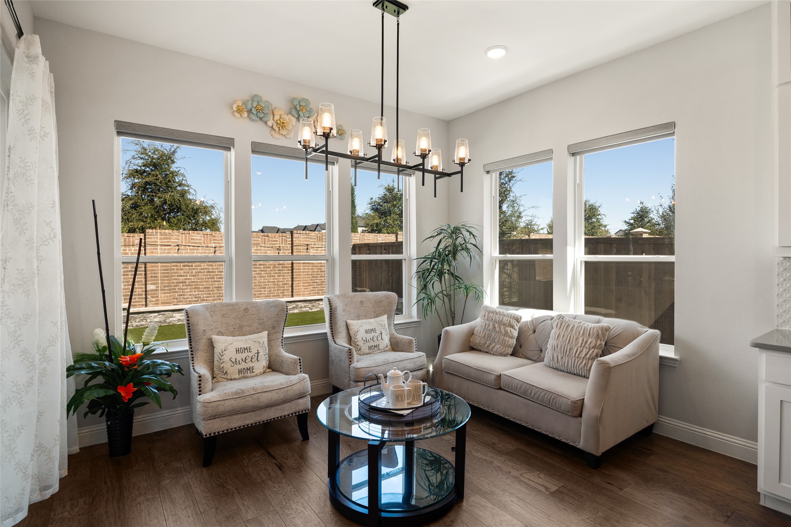
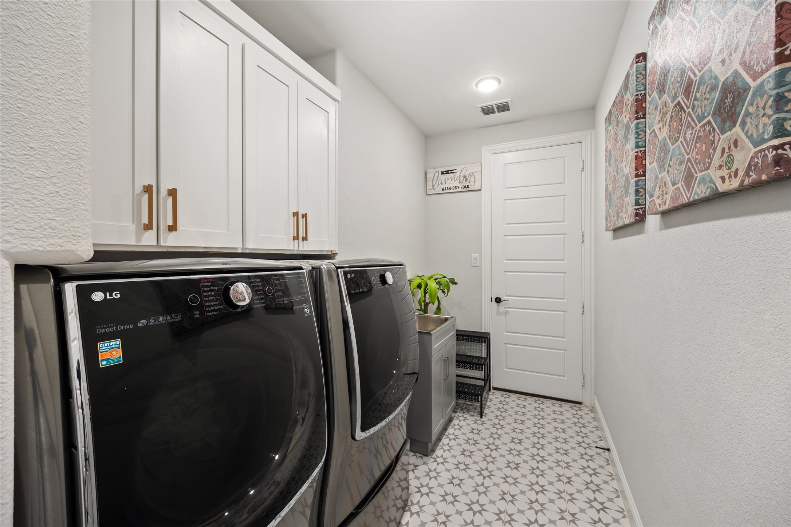
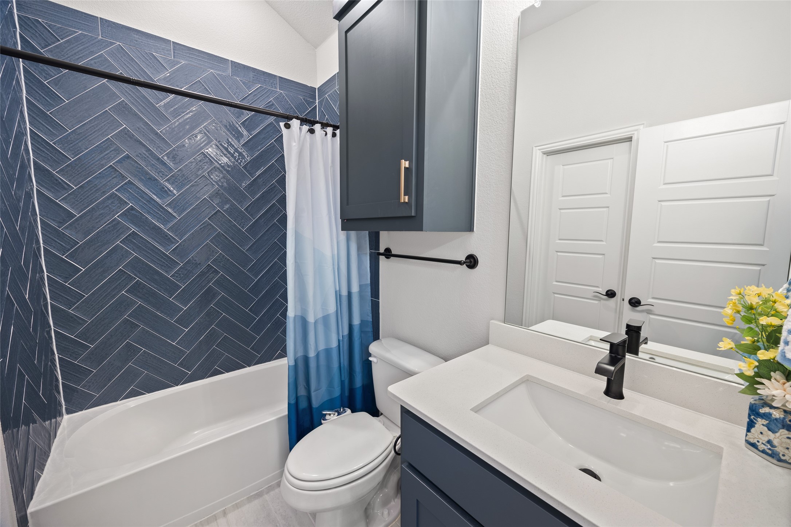
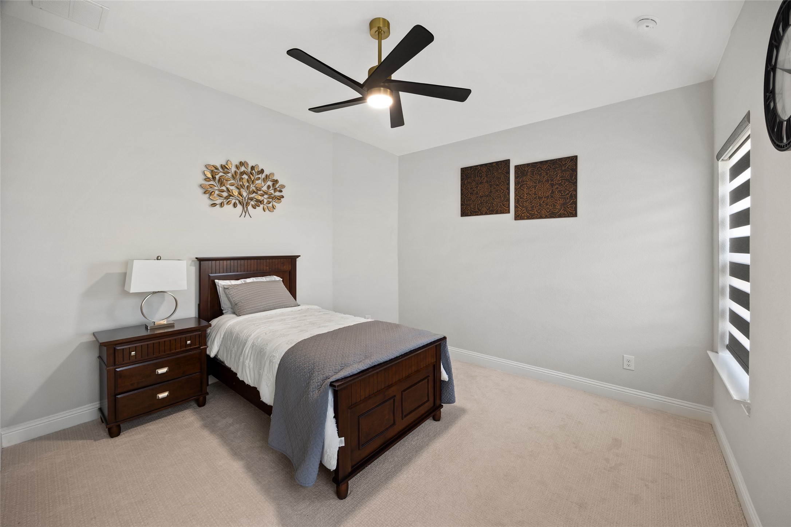
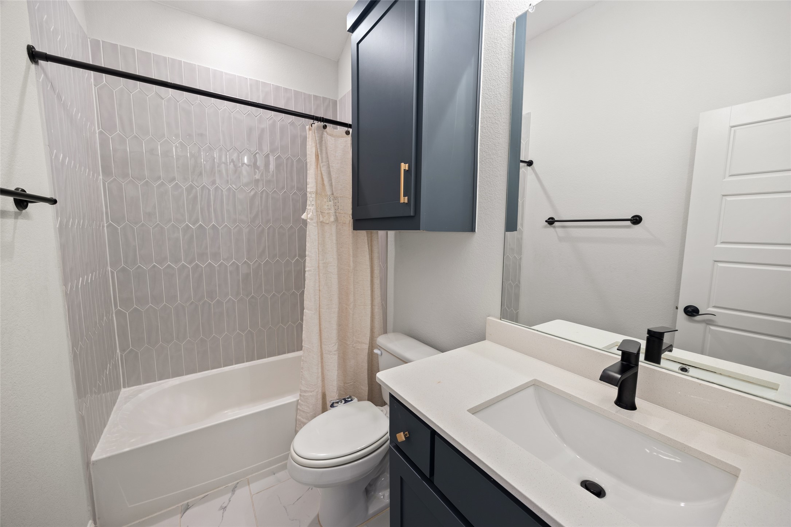
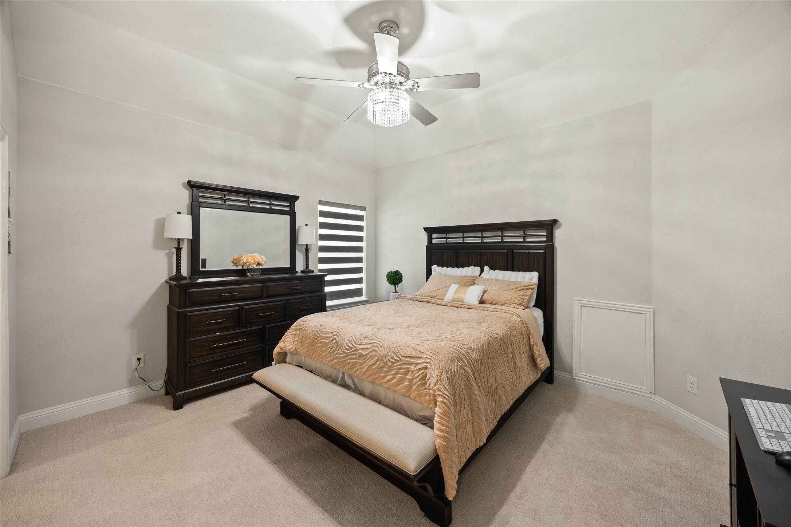
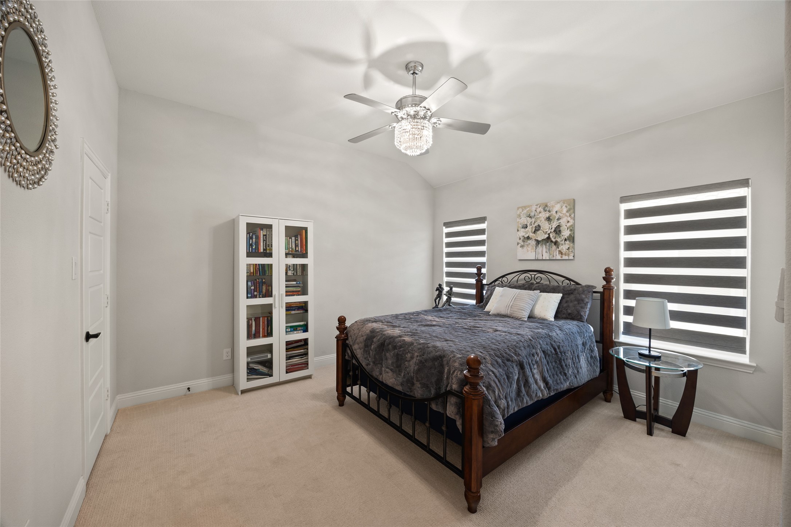
MODEL-HOME FINISH. MOVE-IN READY. LEXINGTON PARK. Why wait to build when this exceptional 2023 residence offers the look and feel of a professionally finished model home--already complete and ready to enjoy? Located in sought-after Lexington Park and served by Frisco ISD, this 4,526 SF home features 6 bedrooms, 6.5 baths and more than $150,000 in builder and post-construction enhancements thoughtfully selected to elevate the original design.
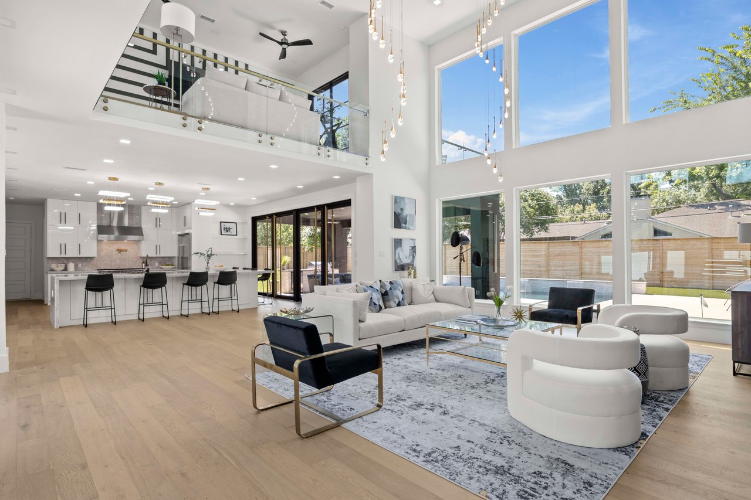
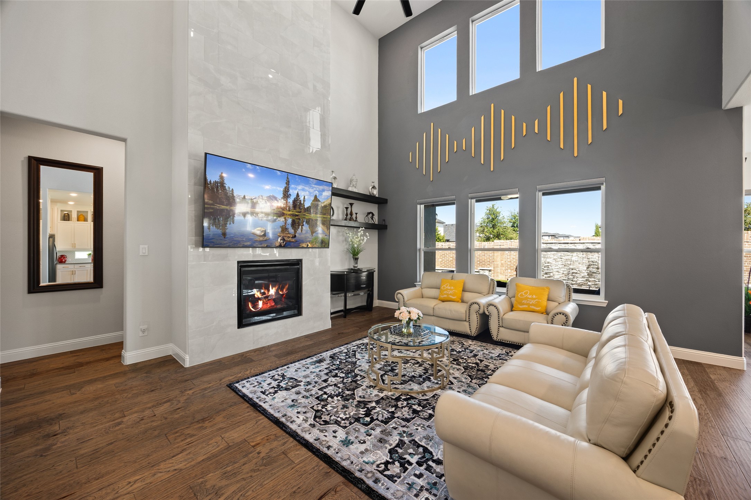
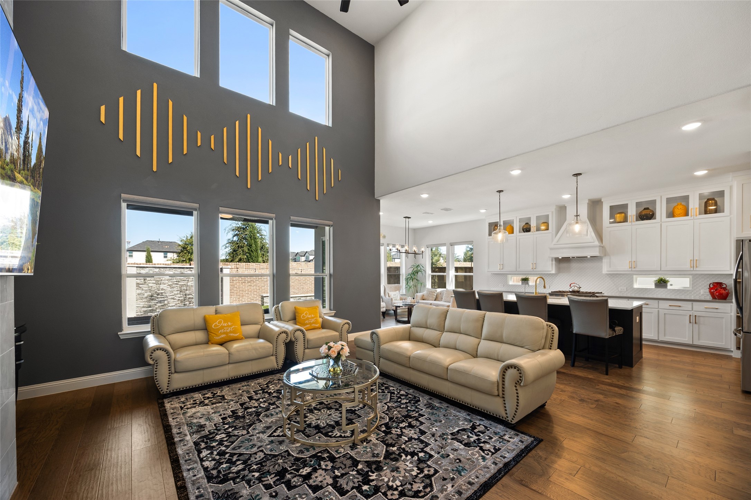
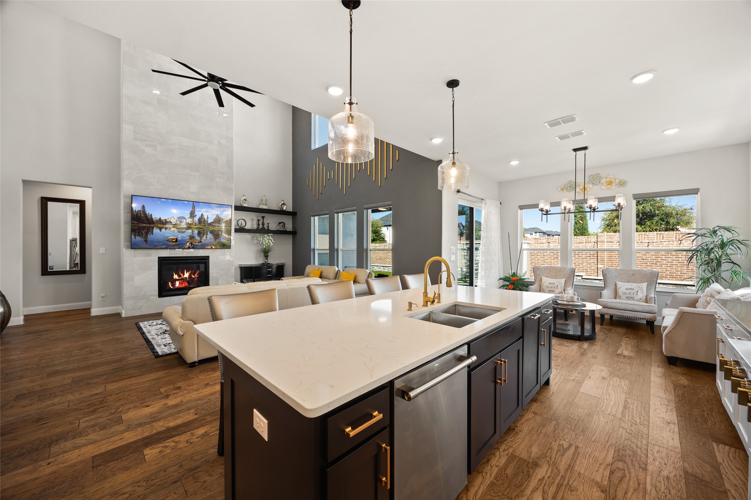
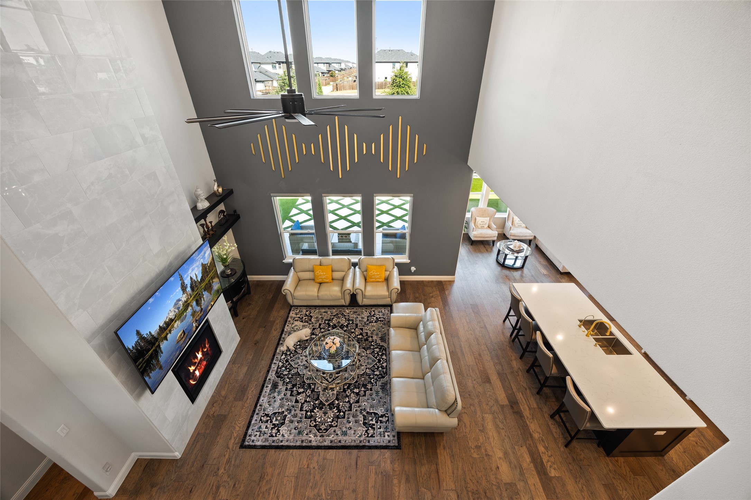
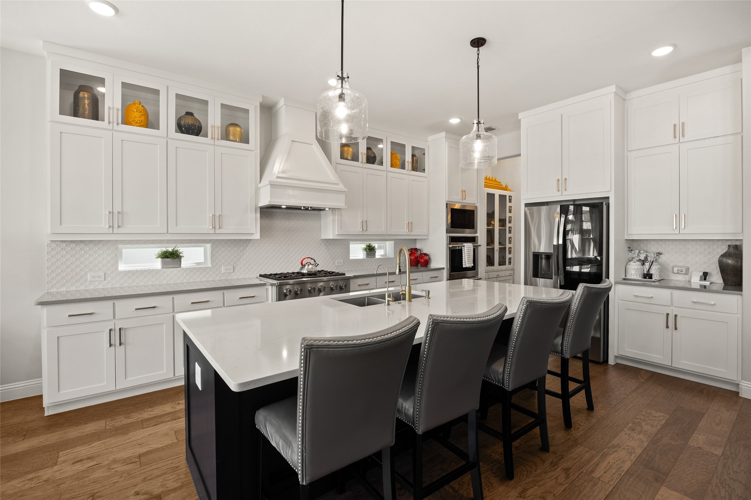
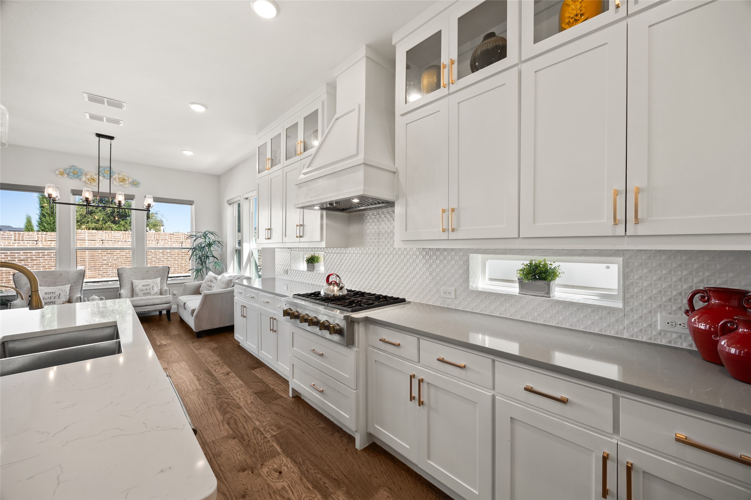
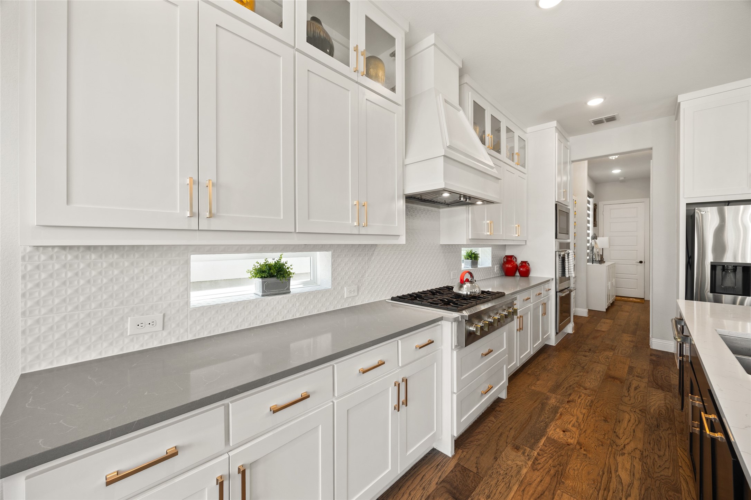
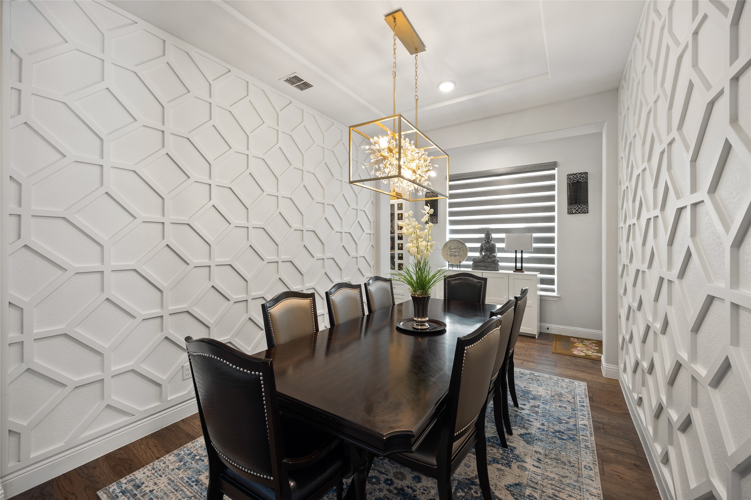
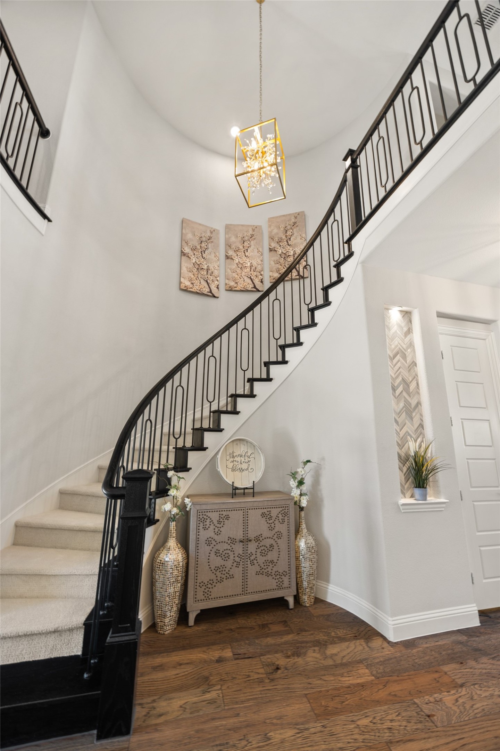
From the dramatic two-story entry and curved staircase to the 21-foot family-room ceiling, floor-to-ceiling tiled fireplace and walls of windows, the home makes an immediate impression. Wide-plank wood flooring, designer lighting, custom wall treatments and automated shades add to its polished, model-home presentation. The kitchen centers around an impressive 9.5-foot island with quartz countertops, GE Monogram double ovens, 6-burner gas cooktop, glass-front cabinetry and walk-in pantry.
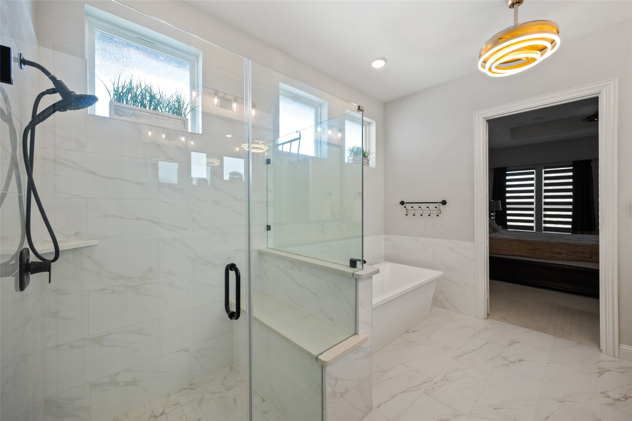
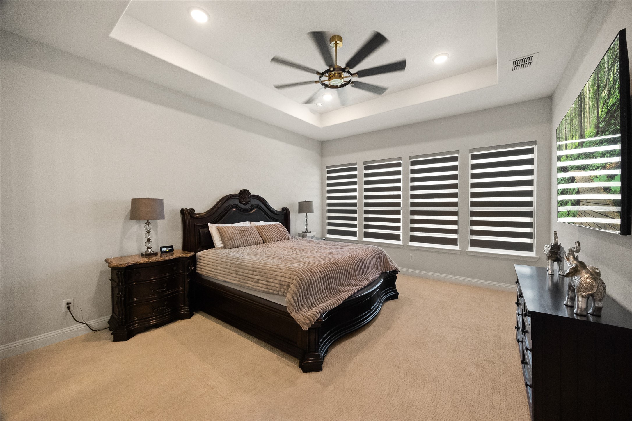
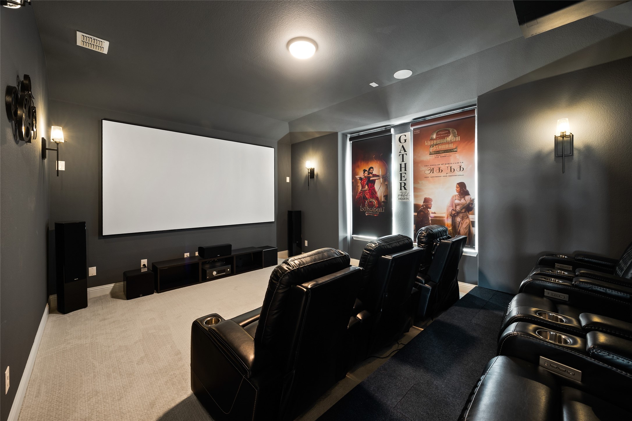
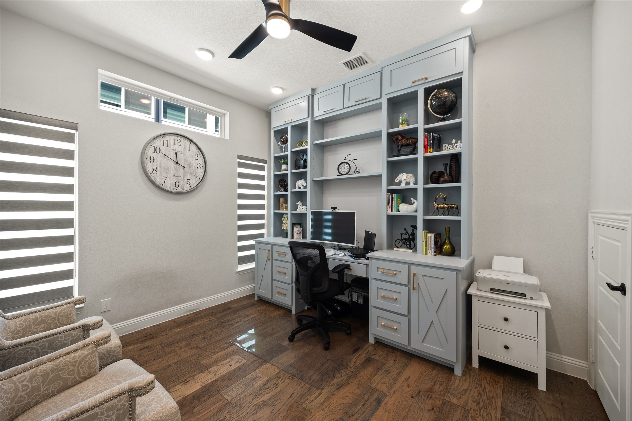
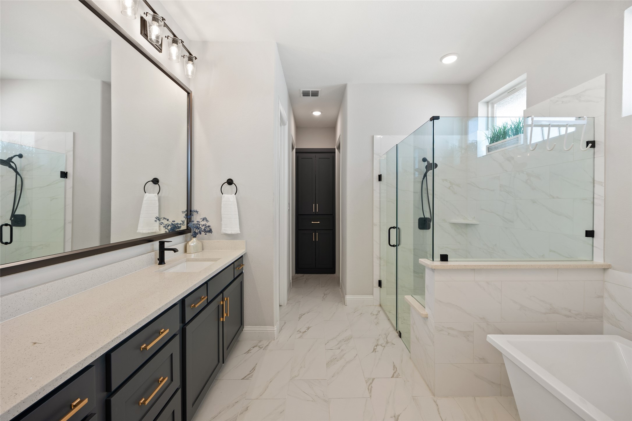
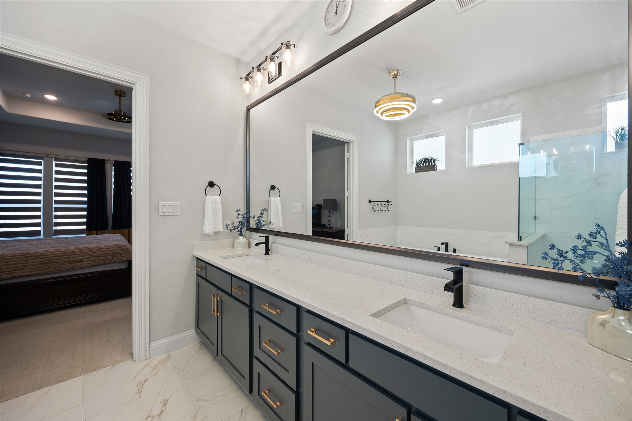
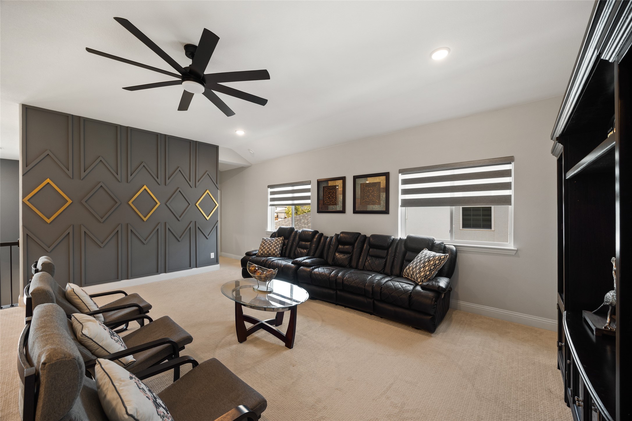
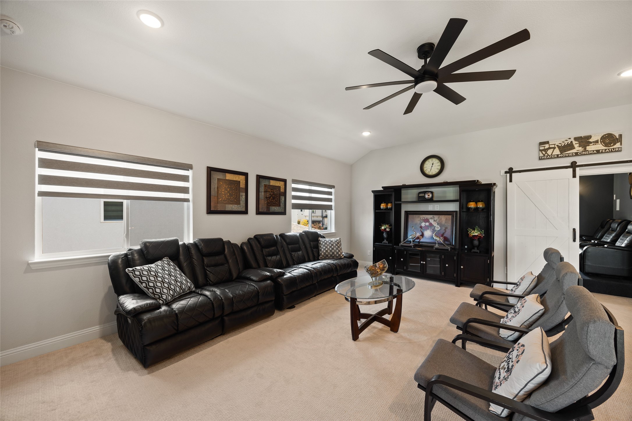
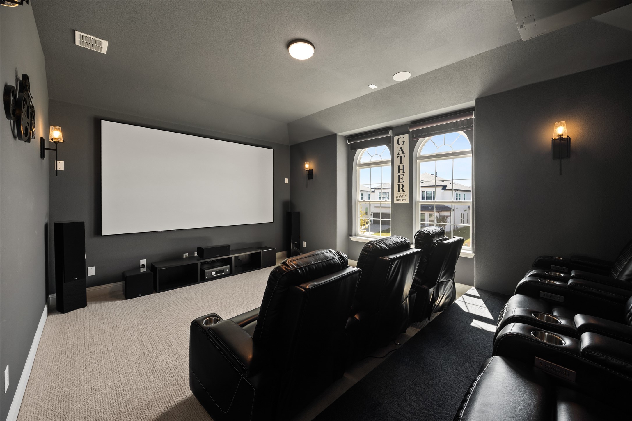
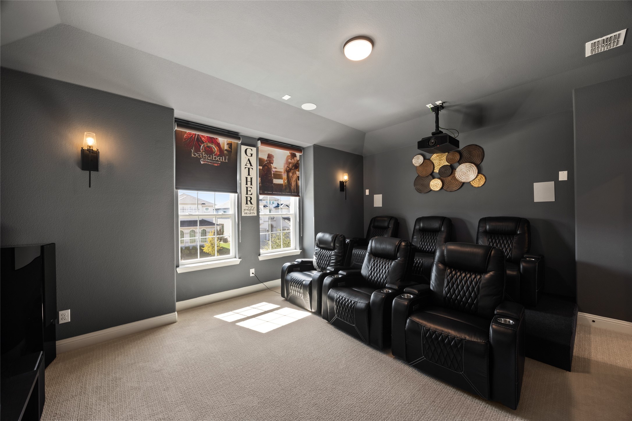
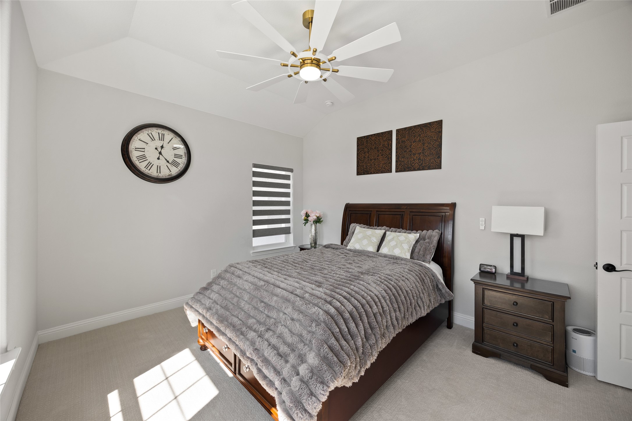
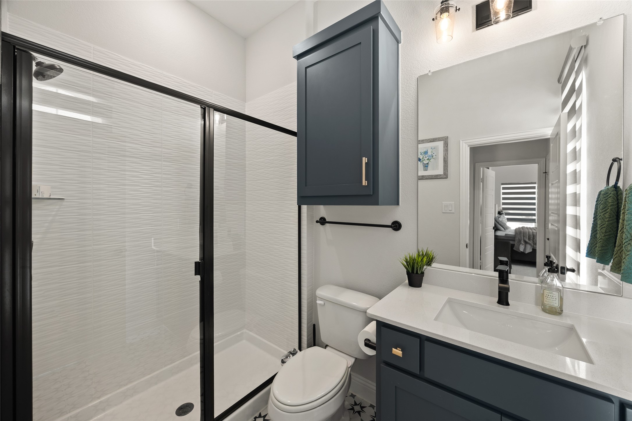
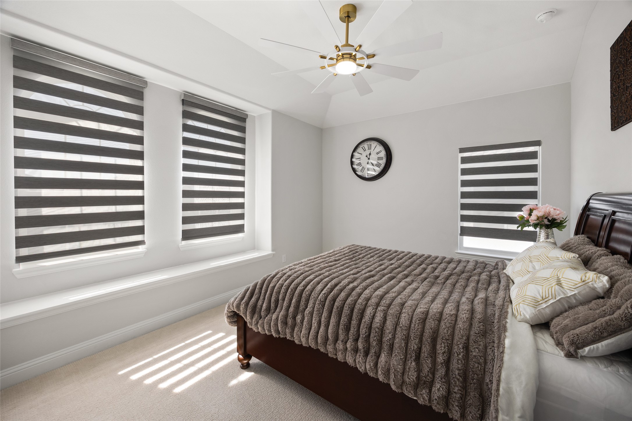
The primary suite offers a spa-inspired bath with freestanding tub, oversized frameless shower and two California Closets. A second bedroom suite downstairs provides flexibility for guests or multigenerational living. Upstairs, additional ensuite bedrooms are joined by a game room and dedicated media room with riser and 120-inch screen. A custom-built home office, water softener, EV charger and epoxy-finished garage floors further distinguish this home.
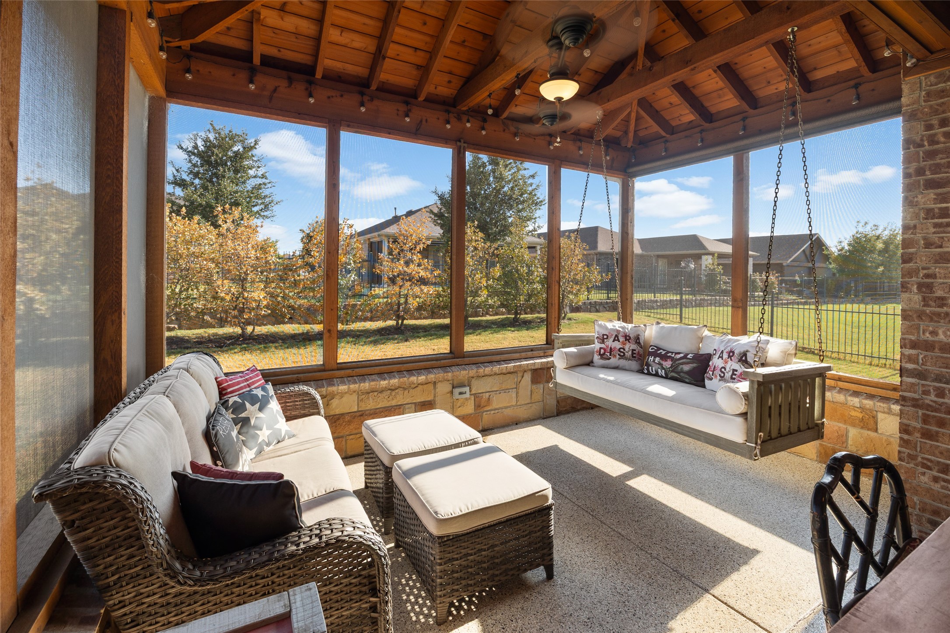
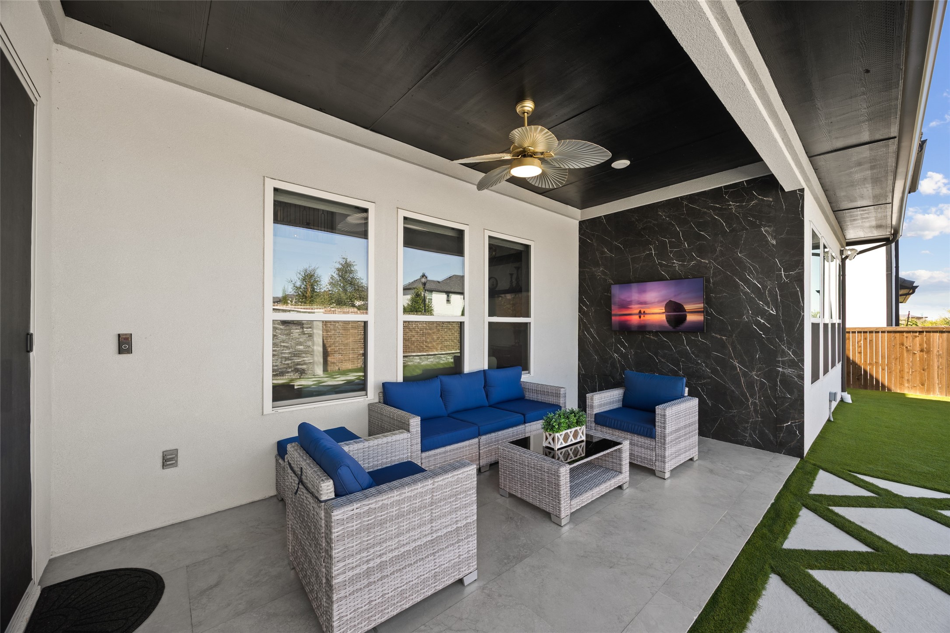
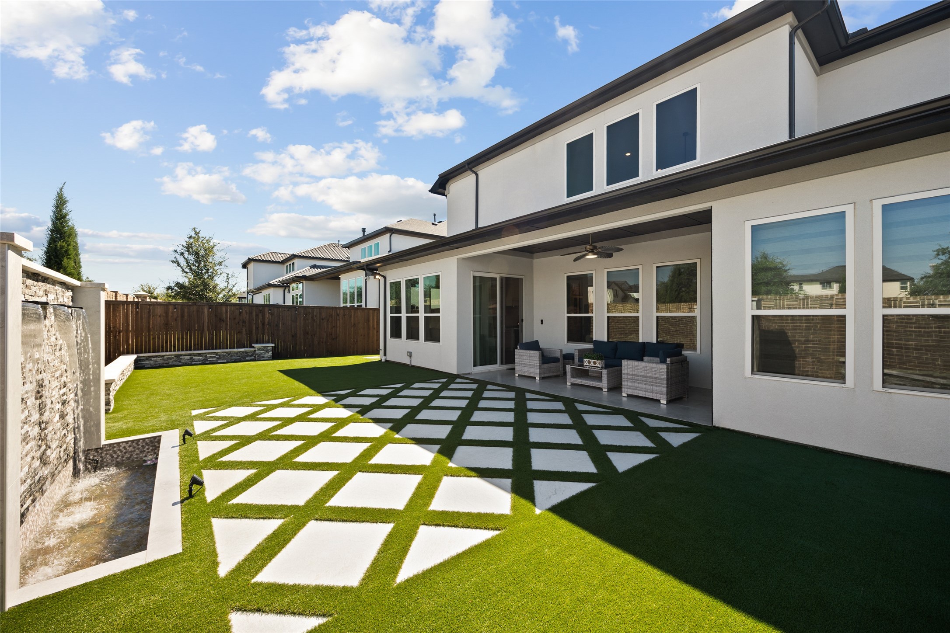
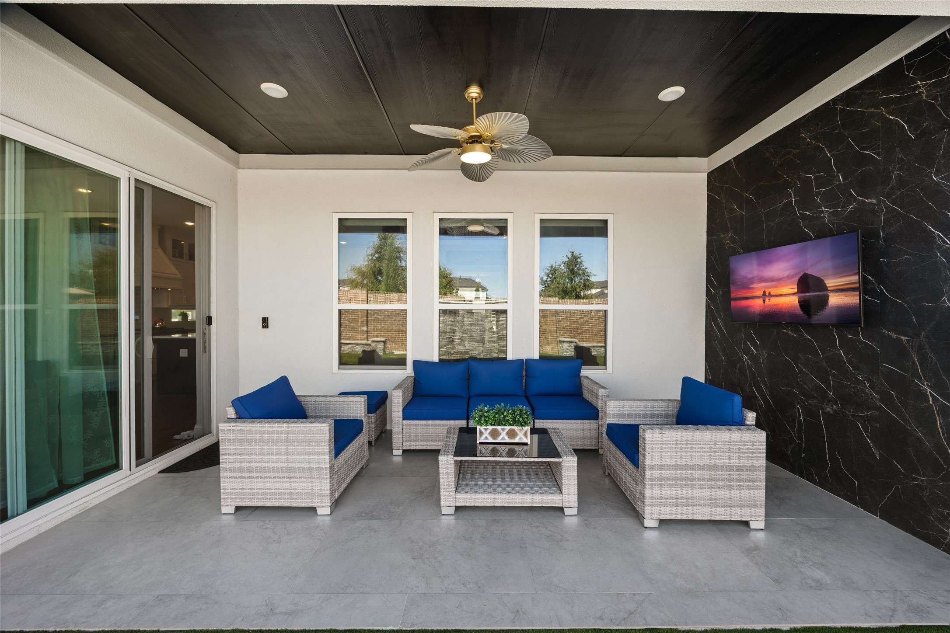
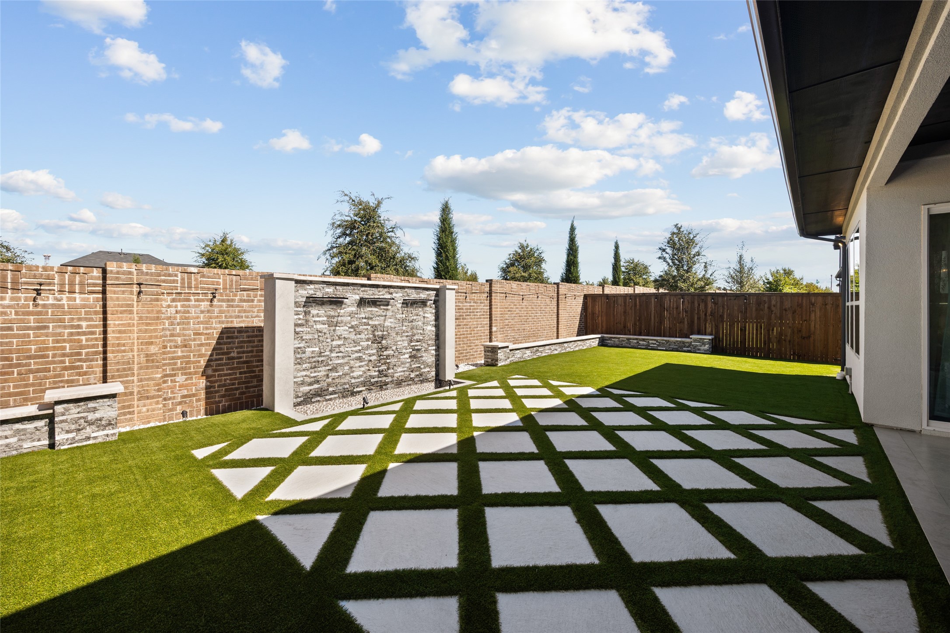
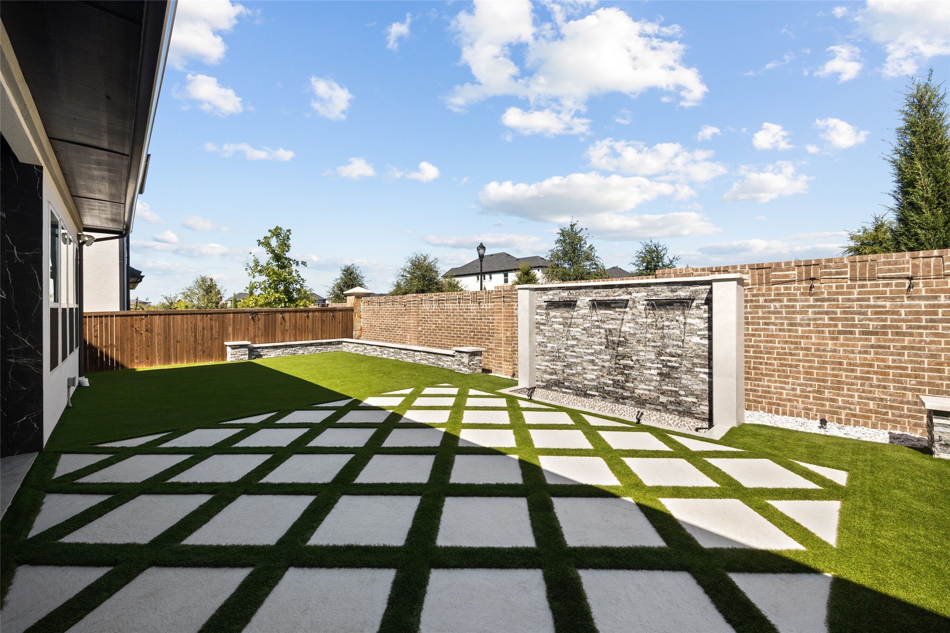
Outside, the covered living area extends to a low-maintenance turf backyard highlighted by decorative tile, a statement TV wall and three-sheer-descent water feature.
Only three years young, meticulously finished and truly move-in ready--an opportunity to enjoy Lexington Park now, with the upgrades already done. Minutes from premier Frisco shopping, dining and entertainment, with access to highly rated Frisco ISD schools.

Share Property

Location

12512 Deer Trail, Frisco, TX 75035

Status

For Sale
Noé De Leon

Noé De Leon

TITLE

LUXURY REAL ESTATE ADVISOR

Property Amenities

Interior
Laundry room Washer Hookup, Dryer Hookup, Electric Dryer Hookup
Fireplace Family Room
Appliances Convection Oven, Dryer, Dishwasher, Gas Cooktop, Disposal, Microwave, Refrigerator, Some Commercial Grade, Water Softener, Vented Exhaust Fan, Washer
Flooring Carpet, Hardwood, Tile
Total Bedrooms: 6
Half Bathrooms: 1
Full Bathrooms: 6
Other Interior Features Decorative/Designer Lighting Fixtures, High Speed Internet, Vaulted Ceiling(s), Walk-In Closet(s)
Area & Lot
Lot Area 9,147.6 Sq.Ft.
Living area 4,526 Sq.Ft.
MLS® ID 21401325
Year Built 2023
School District Frisco ISD
High School Memorial
Middle School Wester
Elementary School Sem
Architecture Styles Contemporary/Modern, Mediterranean, Detached
Type Residential
Status For Sale
Exterior
Stories 2
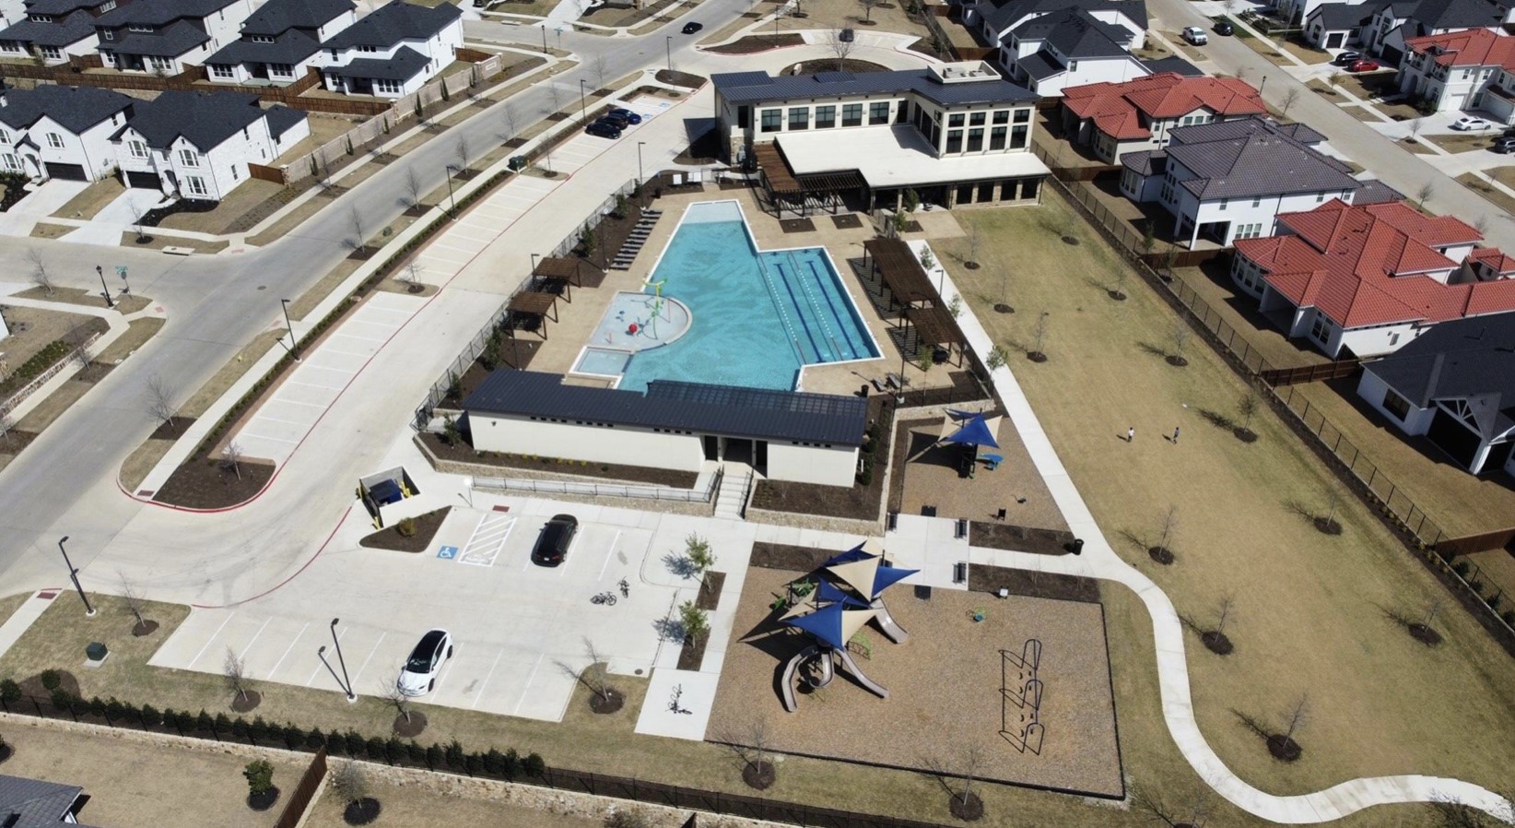
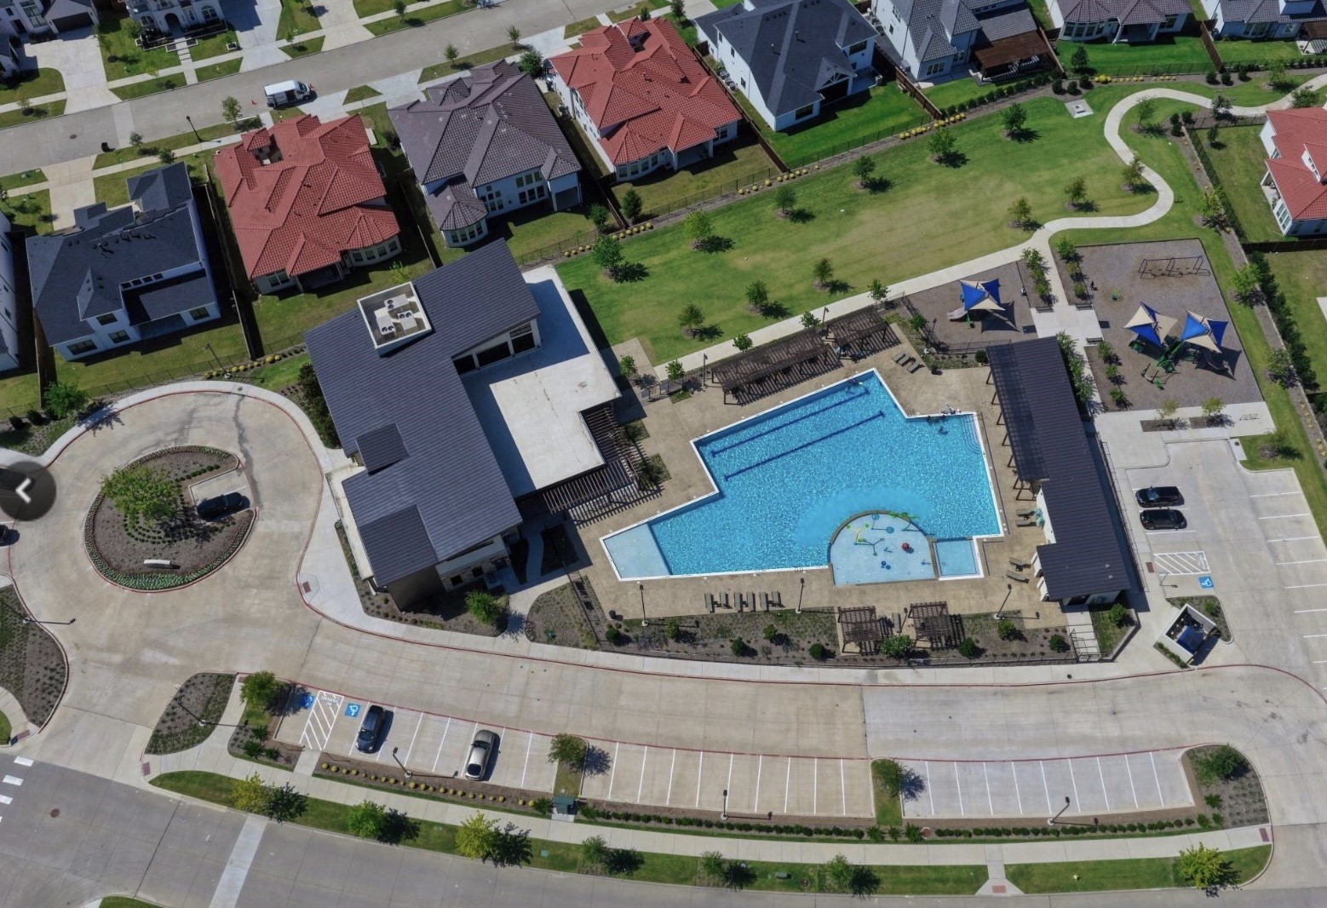
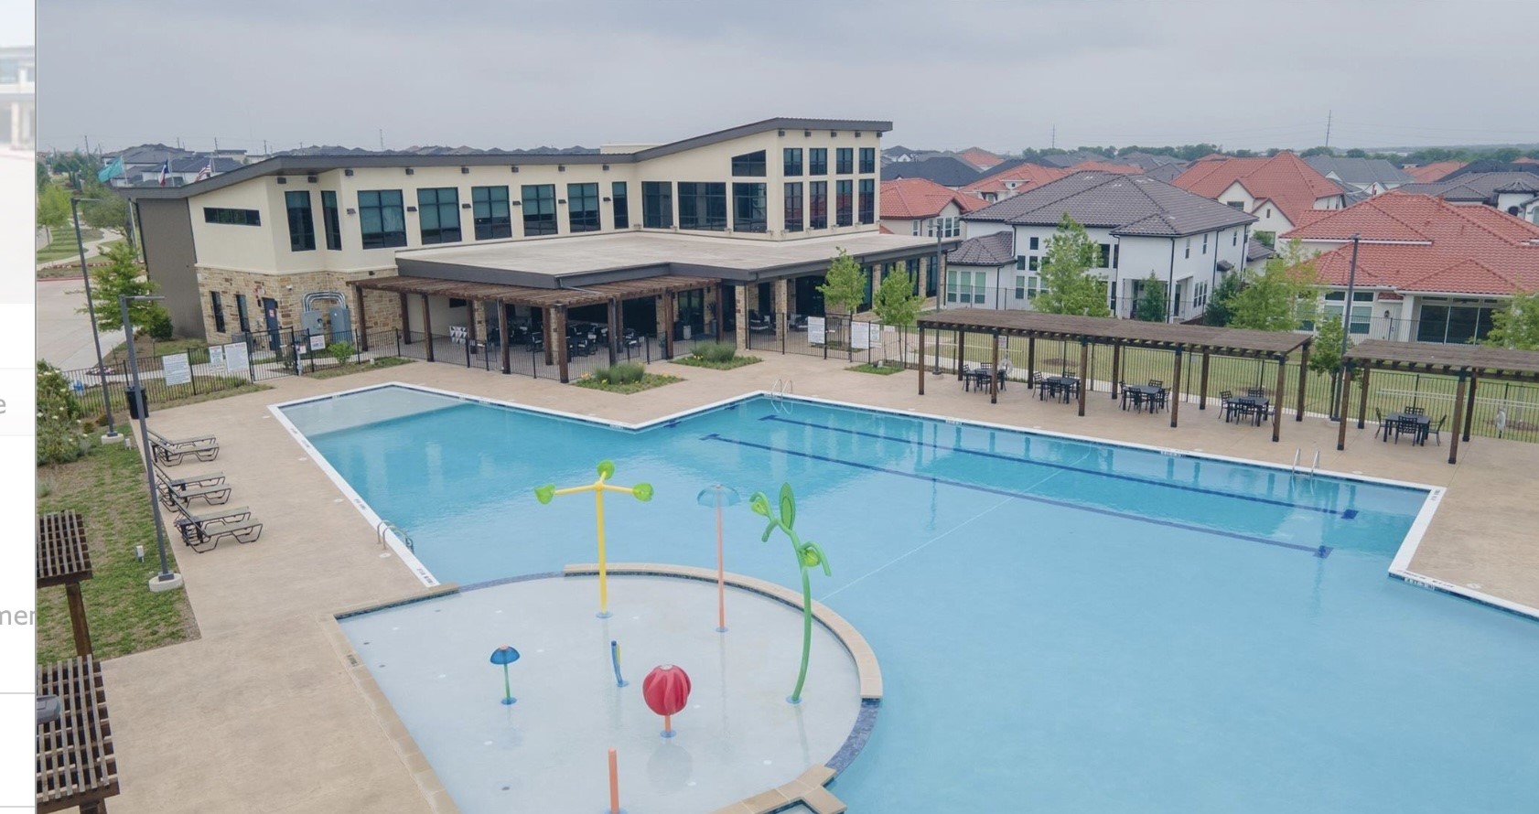
Pool None, Community
Air conditioning Central Air, Ceiling Fan(s), Electric, ENERGY STAR Qualified Equipment, Zoned
Heat type Central, Electric, ENERGY STAR Qualified Equipment, Fireplace(s), Zoned
Water Source Public
Garage Space 3.0
Security Features Carbon Monoxide Detector(s)
Sewer Public Sewer
Other Exterior Features Lighting, Rain Gutters
Parking Door-Multi, Door-Single, Driveway, Epoxy Flooring, Electric Vehicle Charging Station(s), Garage Faces Front, Garage, Garage Door Opener, Lighted, Garage Faces Side
Roof Composition
Utilities Cable Available, Electricity Connected, Natural Gas Available, Sewer Available, Separate Meters, Water Available
Finance
Sales Price $1,268,168
HOA Fees $1,500 yearly
Real Estate Tax $20,336 yearly

360 Virtual Tour

Take a tour of this property
image

Schedule a Showing

We would love to show you our beautiful property. Please select your preferred date and time below. An agent will be in touch shortly to confirm your appointment.

Schedule a Showing

We would love to show you our beautiful property. Please select your preferred date and time below. An agent will be in touch shortly to confirm your appointment.

Thank you for your interest in 12512 Deer Trail, Frisco, TX 75035. We are reviewing your request and will be in touch shortly!

Mortgage Calculator

Estimate your monthly mortgage payment, including the principal and interest, property taxes, and HOA. Adjust the values to generate a more accurate rate.

All estimates are provided for informational purposes only. Actual amounts may vary.
$0,000 Your Payment 20 15 65
$0,000 Your Payment

Work With Us

Negotiates some of the most recognizable modern/contemporary homes in the Dallas/Ft.Worth area. His new conversation in real estate is building a Luxury Real Estate Community where we foster knowledge and network, called the COLLECTIVE Luxury DFW. Contact Noé today.