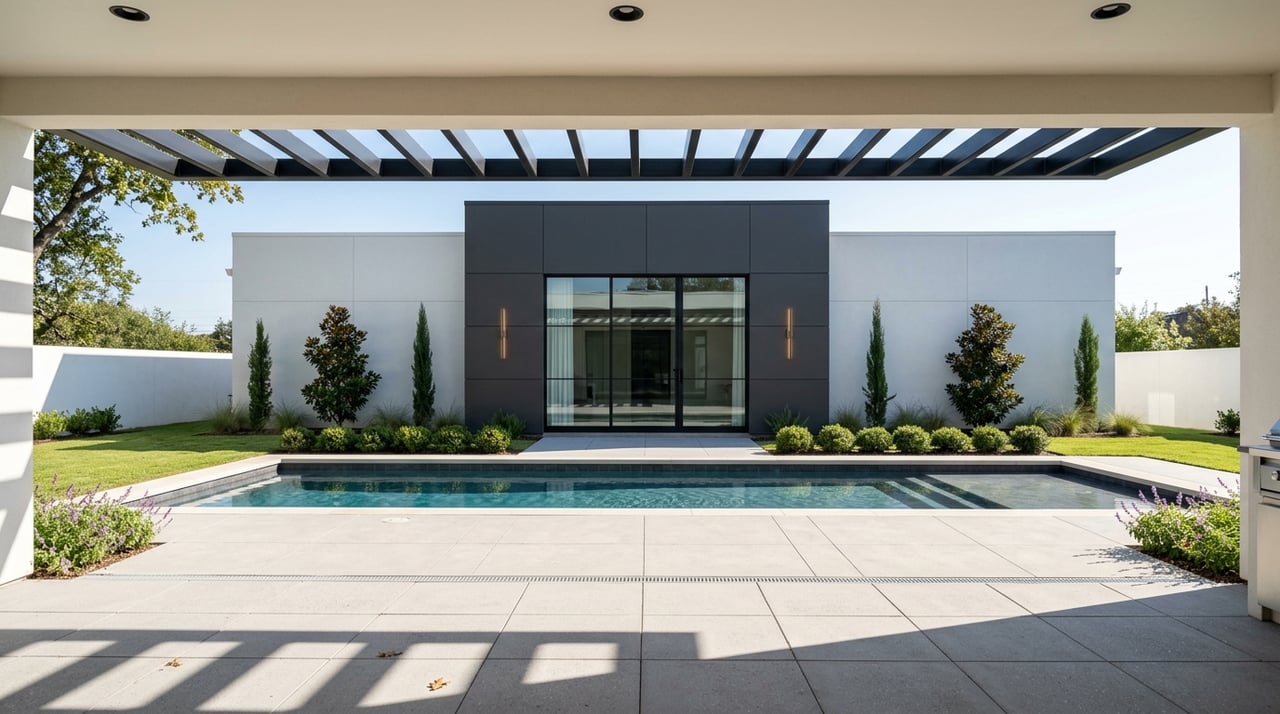
Prosper TX Custom Home Planning for a Smarter Build
July 9, 2026
July 9, 2026
Building a custom luxury home in Prosper can be exciting, but it is also where big ideas meet very real site rules. If you are picturing a dream floor plan, expansive outdoor living, and a smooth build process, the smartest first step is not finishes or fixtures. It is understanding what the lot can actually support, what the Town requires, and how to sequence decisions so your design and budget stay aligned. Let’s dive in.
Prosper is growing quickly, and the numbers help explain why so many buyers are drawn to it. The Town lists a population of 49,355 as of January 1, 2026, across 27 square miles, with an average valued home price of $866,650 and a 2025 median household income of $177,244. In a market like this, custom-home opportunities can be compelling, but they also require disciplined due diligence.
For a luxury buyer, that means treating the lot as the foundation of the entire project. In Prosper, zoning, plat status, easements, drainage, and neighborhood restrictions can shape what you can build just as much as your design preferences do. The earlier you confirm those items, the better your choices will be.
Before you fall in love with a concept plan, confirm whether the site is truly workable for your goals. Prosper recommends starting with the Planning Division to determine whether a pre-application meeting makes sense. The Town says that meeting is designed to provide preliminary information on a development, and requests are submitted online with an owner acknowledgment form, conceptual plan, and letter of intent.
That early step matters because lot size alone does not tell the full story. A large lot may still have limits once minimum width, depth, setbacks, easements, and drainage requirements are applied. In luxury homebuilding, the usable footprint is what matters most.
Prosper’s Unified Development Code includes several single-family districts with very different standards. For example, SF-E requires a one-acre minimum lot area, 150-foot minimum width, 200-foot minimum depth, a 40-foot front yard, 15-foot side yards, and a 25-foot rear yard. SF-15 and SF-10 allow smaller lots, but they come with their own minimum dimensions and yard requirements.
That means two lots with similar square footage can offer very different building envelopes. Before you assume a lot can fit a certain home, confirm the zoning district through the Town’s interactive zoning map and review the applicable standards carefully. This is one of the most important filters in the entire process.
Some Prosper properties may be shaped by more than base zoning. The Town’s planning resources also reference Planned Development requests and Dallas North Tollway development standards, which means another layer of rules may apply depending on the site.
For you, this is a practical reminder that flexibility can vary from lot to lot. If you want a specific architecture style, garage configuration, or outdoor layout, it is worth checking whether any corridor-specific or planned-development standards could affect the design.
Platting can be a major part of the timeline, especially with a raw lot or lot adjustment. Prosper defines platting as the legal division of land into defined lots for development or sale, and says preliminary plats are only required for residential development. The Town also states that plat approvals remain in effect for two years.
If the property is not already in the right legal form for your build, that issue needs to be addressed before you get too far into design. In some cases, zoning approval may also need to happen before a plat application is accepted, unless the Director of Development Services allows simultaneous filing.
The best custom luxury homes in Prosper are usually designed around the lot, not forced onto it. Once setbacks, easements, drainage paths, and lot lines are mapped, your architect and builder can place the home more intelligently. That often leads to a better result for both livability and long-term value.
This is where design and due diligence should work together. Instead of asking how to make a favorite floor plan fit, ask how the site wants the home to sit. That shift can improve everything from arrival sequence to privacy to backyard use.
Prosper’s subdivision rules make utility and drainage constraints part of lot due diligence. The UDC states that utility easements dedicated to the Town are non-exclusive and allow construction, service, and maintenance rights for public and private franchise utilities. It also requires storm-drainage easements at drainage ways and a minimum 15-foot width for enclosed drainage systems.
In plain terms, these areas can reduce where you can place a structure or certain site features. A lot that looks ideal on paper may offer less practical room once those limitations are plotted on the survey and lot plan.
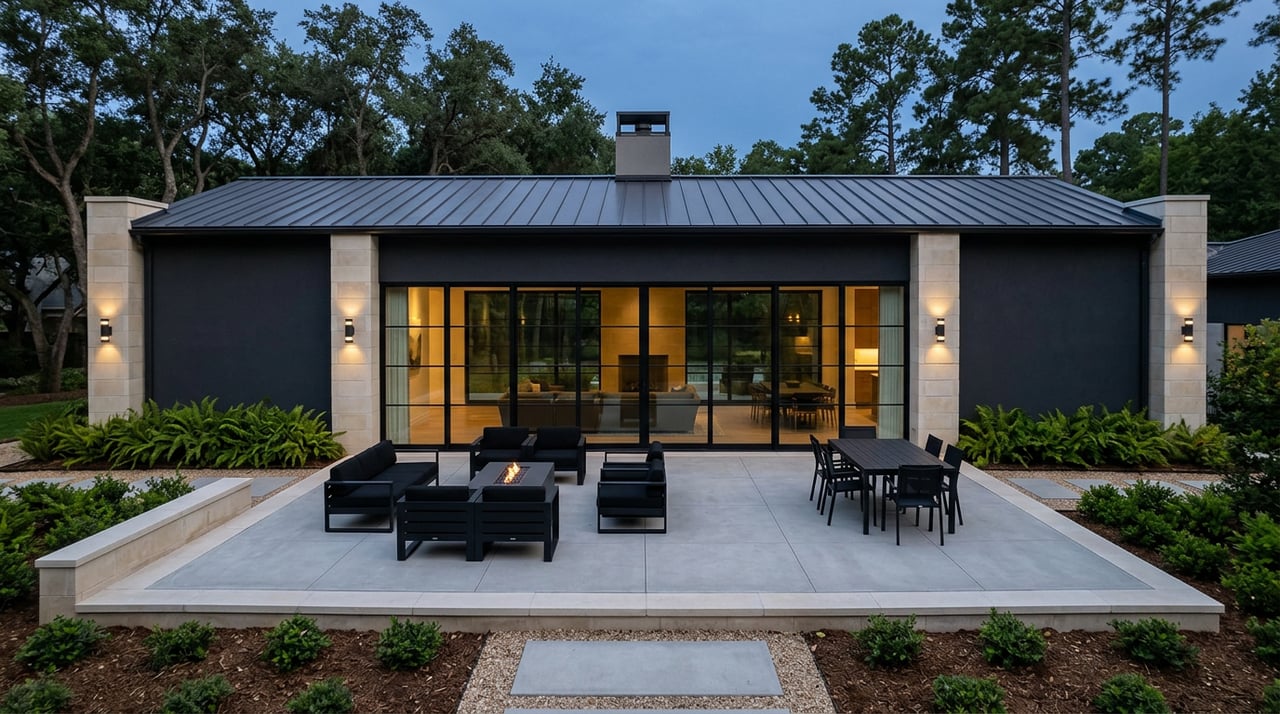
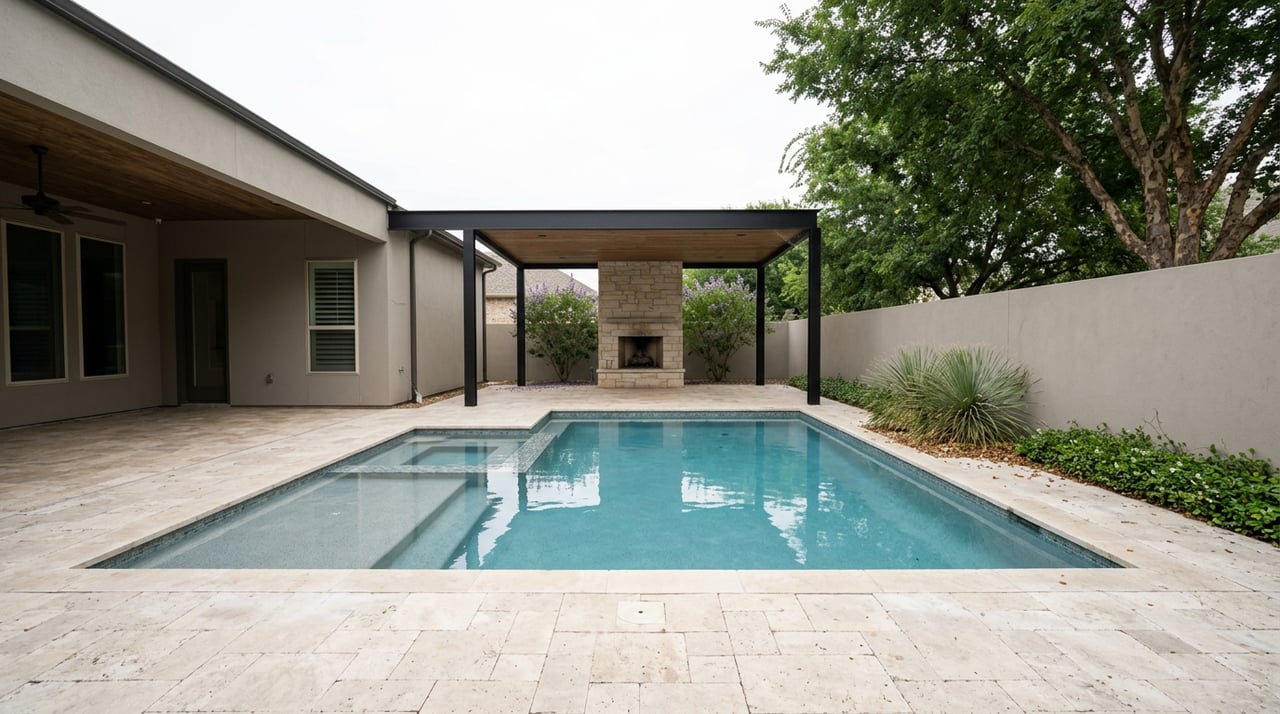
Luxury buyers often prioritize outdoor kitchens, pools, patios, cabanas, and covered living areas. In Prosper, those features should be studied at the same time as the home itself. Rear-yard easements and drainage areas can affect how much of that vision is actually possible.
If outdoor living is central to how you want to live, do not leave it for later. It should be part of the site concept before the floor plan is finalized, not an afterthought added at the end.
A larger house is not always the better choice. A deeper layout, wider garage, or more complex outdoor program can quickly run into setback, drainage, or covenant limitations. Sometimes the strongest design decision is choosing a plan that fits the lot gracefully rather than pushing every available inch.
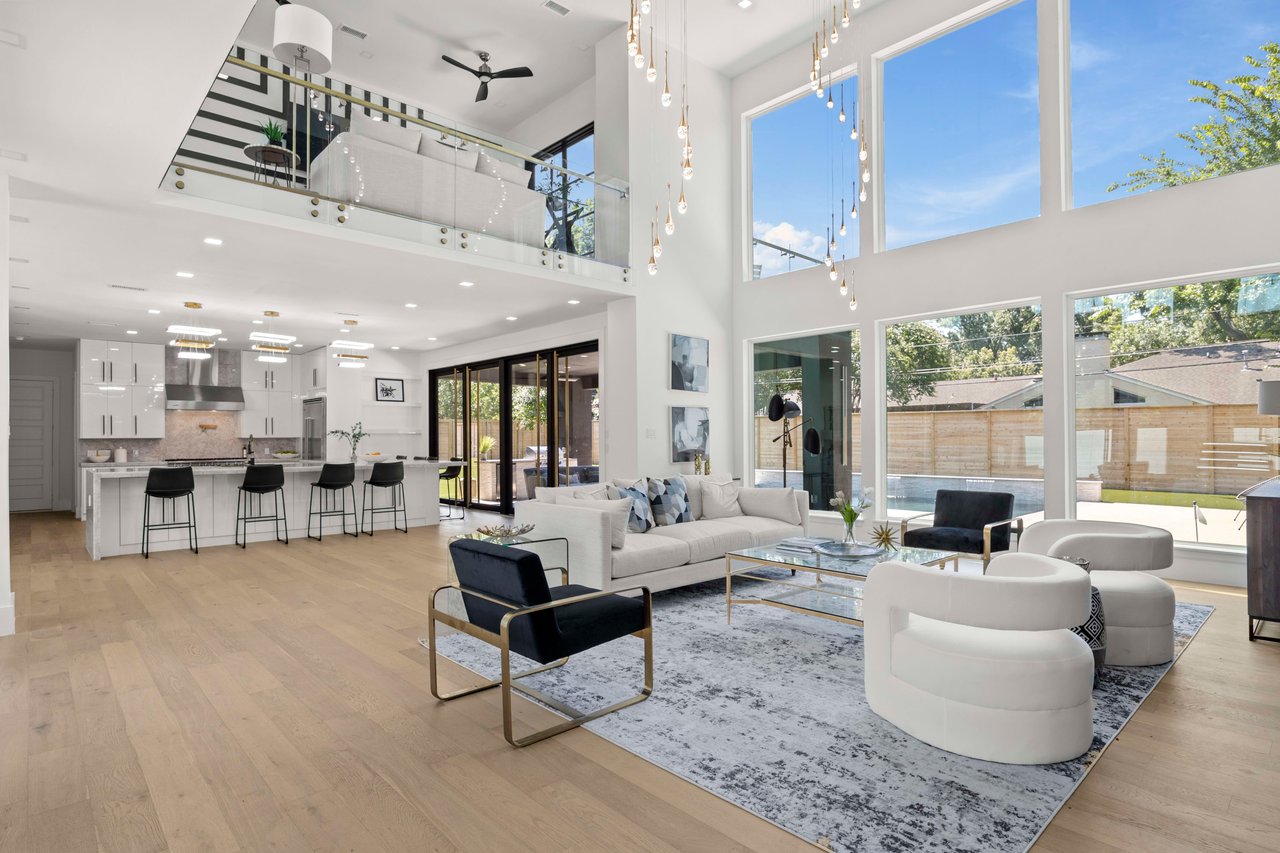
For a luxury home, proportion matters. A home that sits well on the site often feels more intentional, more private, and more functional than one that simply maxes out square footage.
If you are planning a custom build in Prosper, your architect, builder, and civil engineer should review the lot together before you lock in square footage or elevation style. That coordination can help surface problems early, while changes are still manageable. It is far easier to refine a concept than to rework a nearly completed design.
Prosper’s pre-application process supports this kind of early feasibility review. Since the Town uses the meeting to provide preliminary information on a development, it can help your team identify issues before formal submittals begin.
For many custom luxury buyers, a clean six- to twelve-month planning path looks like this:
This sequence helps protect both your design vision and your timeline. It also reduces the chance of expensive revisions after the project is already moving.
Prosper’s planning page says digital development and zoning submittals may be submitted through the online portal any time during the week. Complete applications received by 5 p.m. on Tuesday move into the review process. For you, that means your private design schedule should line up with the Town’s review rhythm from the start.
Timing matters in luxury construction because delays often have a ripple effect. If your team misses a complete submittal window or sends in incomplete materials, the project can lose momentum before the permit process is even underway.
The Town’s Building Inspections page shows that Prosper uses the Citizens Self-Service portal for permit applications, inspection requests, and fee payment. The Town also lists dedicated contacts for permitting, plan review, and inspections.
That centralized system can make the process more trackable, but it does not eliminate the need for complete and coordinated plan sets. Clean documentation is one of the simplest ways to keep a custom build moving efficiently.
One of the most common surprises in a custom build is how many costs show up before construction starts. In Prosper, your budget should include more than land, architecture, and building costs. Municipal development fees can also be part of the equation.
Prosper’s UDC states that roadway, water, and wastewater impact fees apply to new development. The code also says no final plat, utility connection approval, building permit, or certificate of occupancy may be issued without assessment and payment of the applicable impact fee, or an approved payment arrangement.
Before the first day of construction, you may need to account for:
This is one reason early planning matters so much. A design-first approach works best when it is paired with a realistic approval and cost framework.
Utility assumptions can cause avoidable issues, especially in fast-growing areas. Prosper’s Utility Customer Service department handles water, sewer, trash, and recycling services, and the Town provides an online portal to start water service. Still, utility responsibility can vary by subdivision, so it is smart to confirm the exact provider for the lot you are considering.
That detail matters before design and certainly before construction. It can affect coordination, scheduling, and the early steps of site readiness.
Before any excavation begins, Texas law requires an 811 locate request. Texas811 says homeowners, contractors, and businesses can request utility locates, and excavators must contact 811 at least two business days before digging, excluding weekends and holidays.
It is a straightforward requirement, but an important one. If your project includes site work, pool excavation, or utility trenching, this step belongs in the schedule from the beginning.
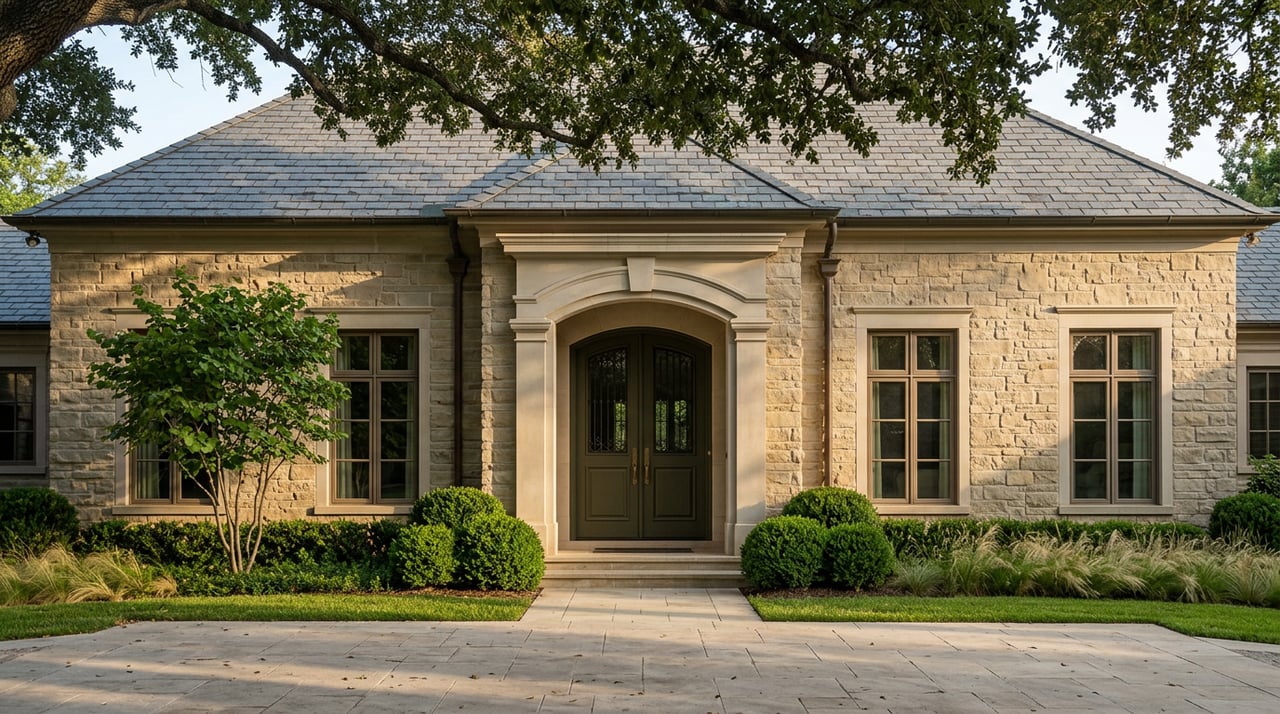
A custom luxury home in Prosper should do more than look impressive on paper. It should fit the lot well, move through approvals with fewer surprises, and support the way you actually want to live every day. In practice, that means balancing design ambition with site reality.
When you approach the process in the right order, you give yourself a better chance at a home that feels intentional from the driveway to the backyard. And in a market like Prosper, that kind of clarity is part of what makes a custom build worth doing well.
If you are exploring a custom home opportunity in Prosper and want design-minded guidance on the lot, the process, and the bigger lifestyle picture, connect with Noe De Leon.
Stay up to date on the latest real estate trends.
Negotiates some of the most recognizable modern/contemporary homes in the Dallas/Ft.Worth area. His new conversation in real estate is building a Luxury Real Estate Community where we foster knowledge and network, called the COLLECTIVE Luxury DFW. Contact Noé today.
Noé De Leon
[email protected]
(214) 207-9093
License #0614650
2482 Sedalia CT Frisco TX 75034